Highfield Residence
Location: East York, Toronto
Area:3,000 + sq ft
Stage: Under Construction
Sept, 2026
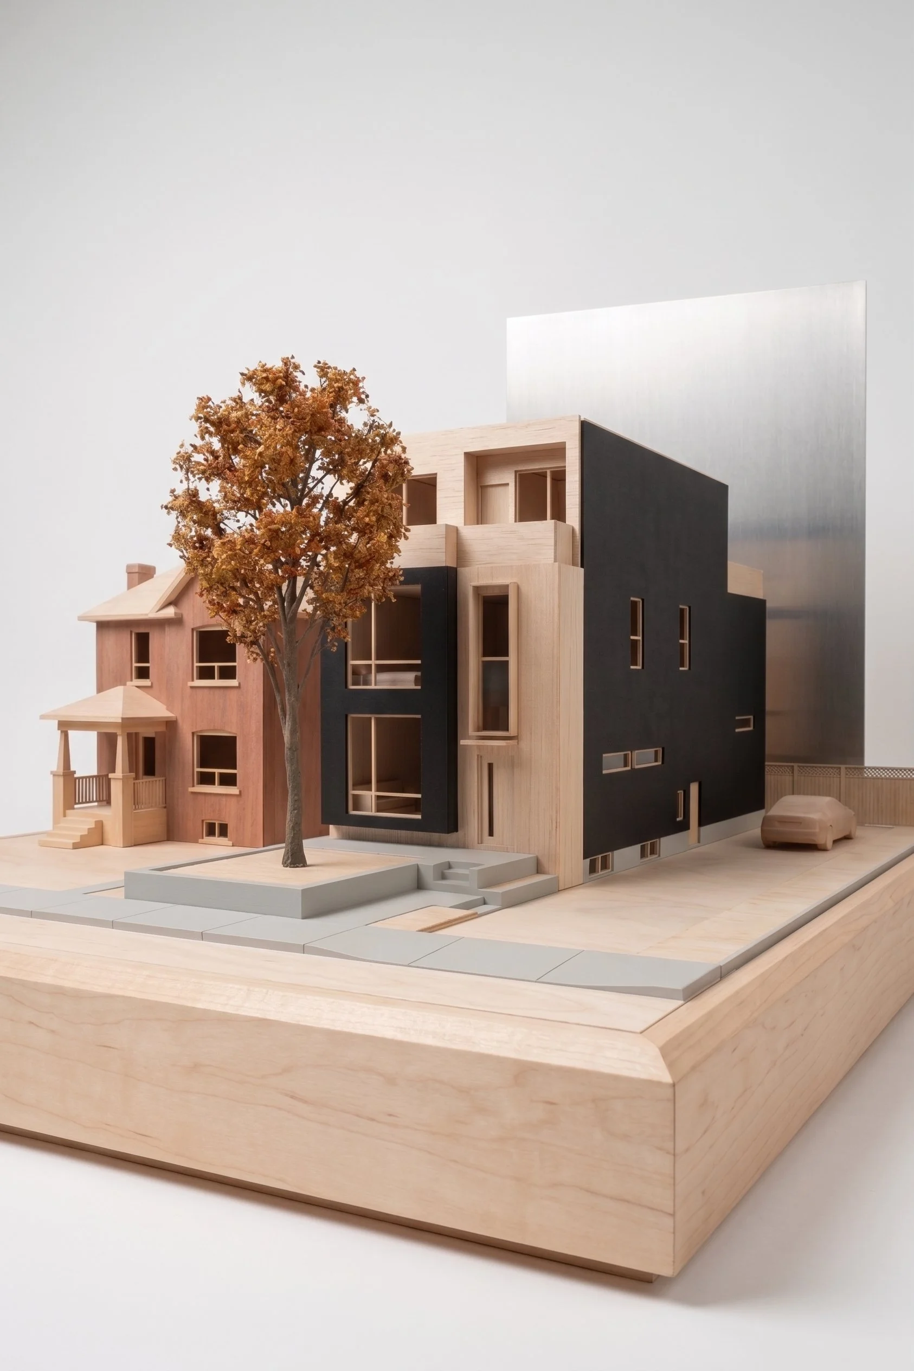
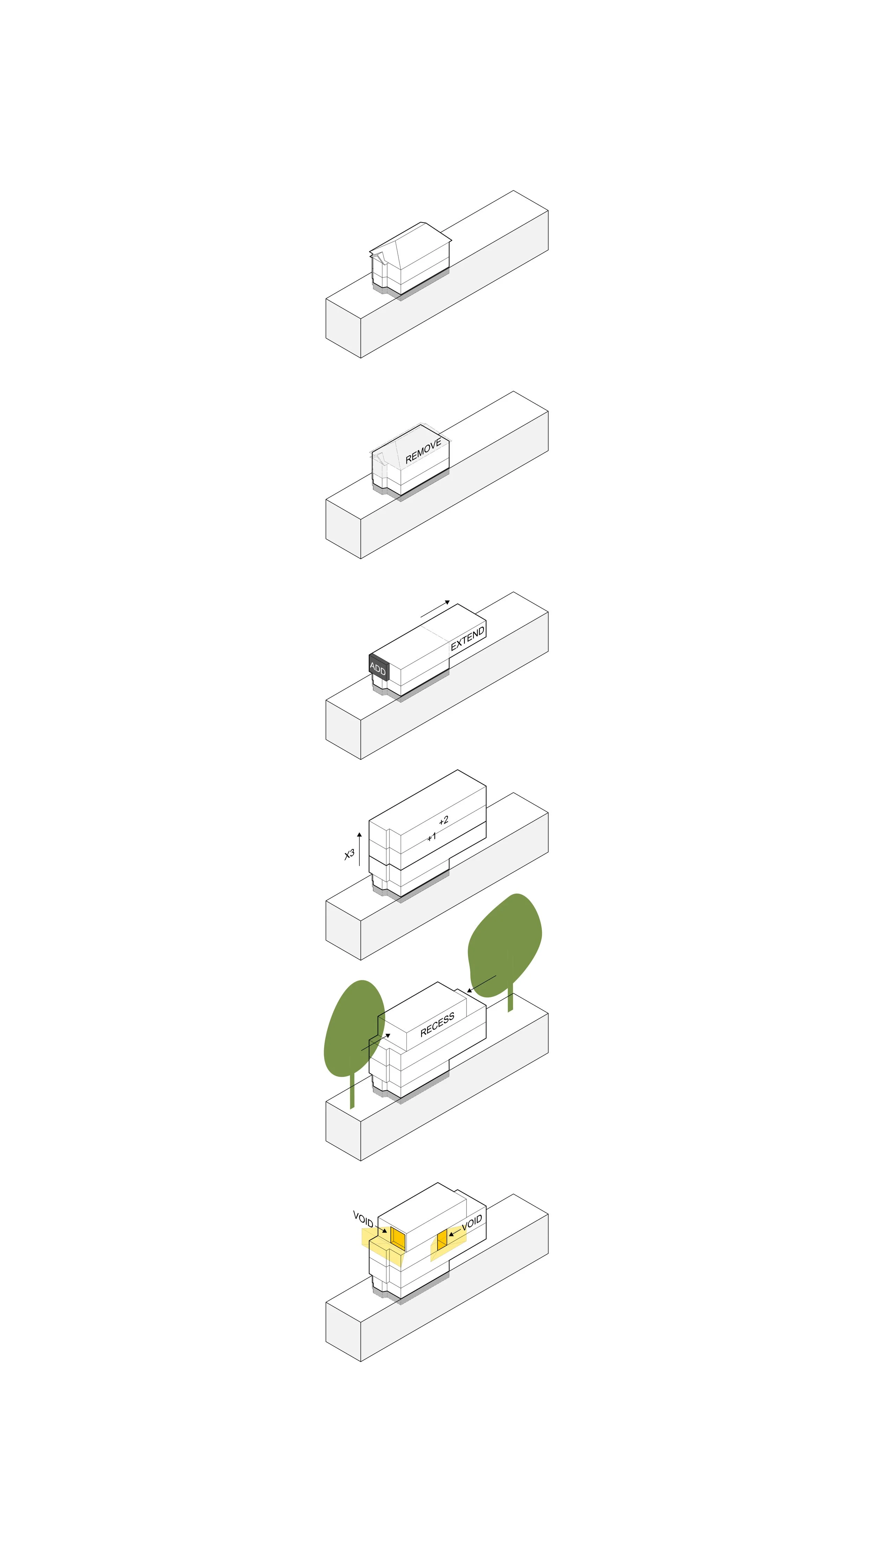
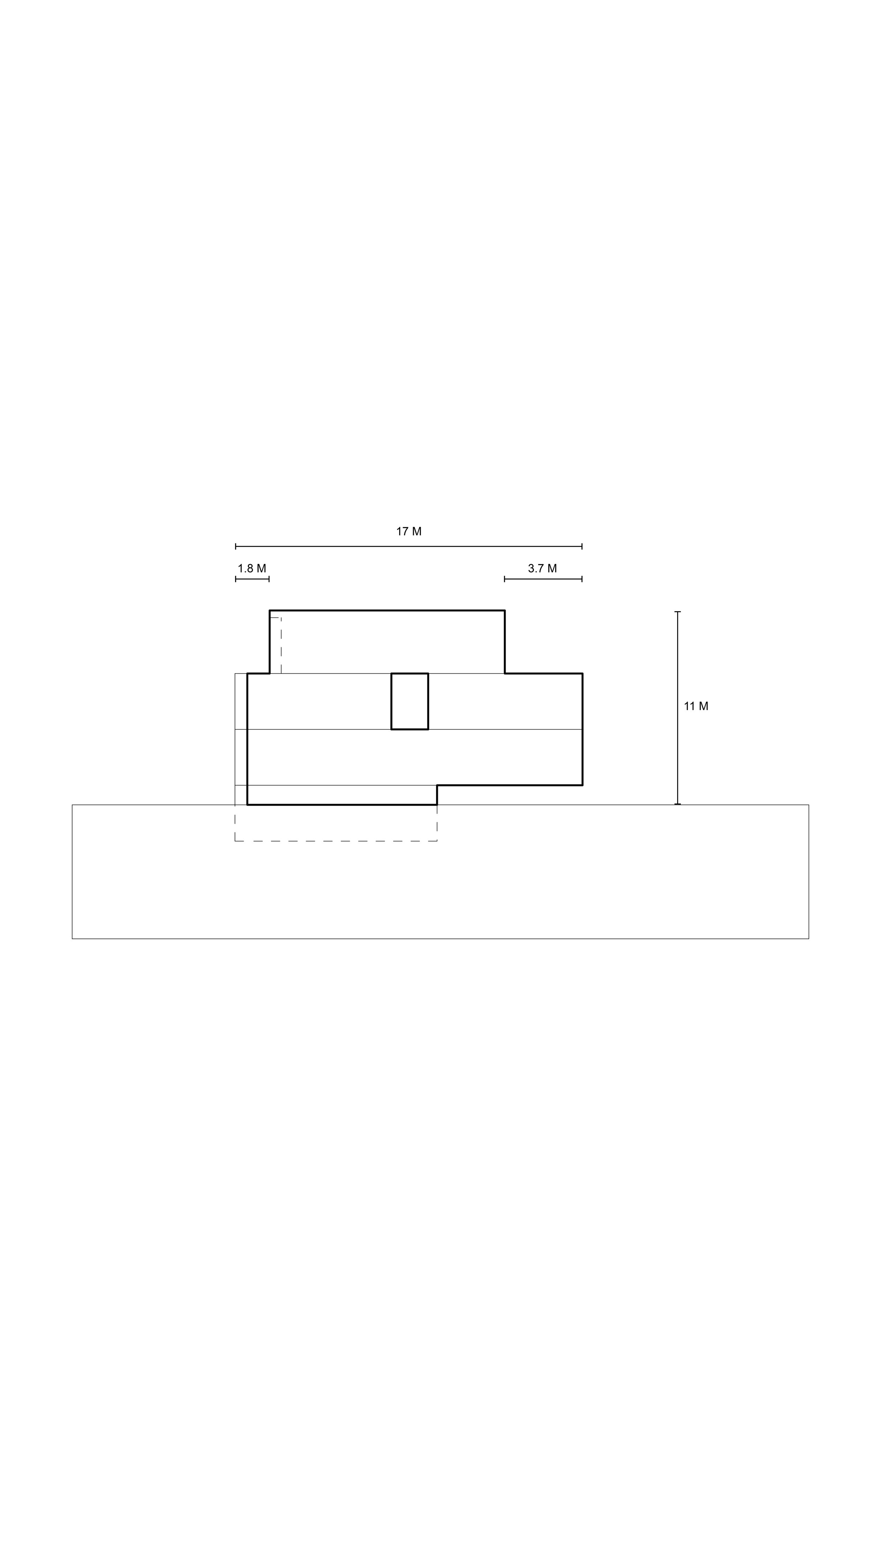
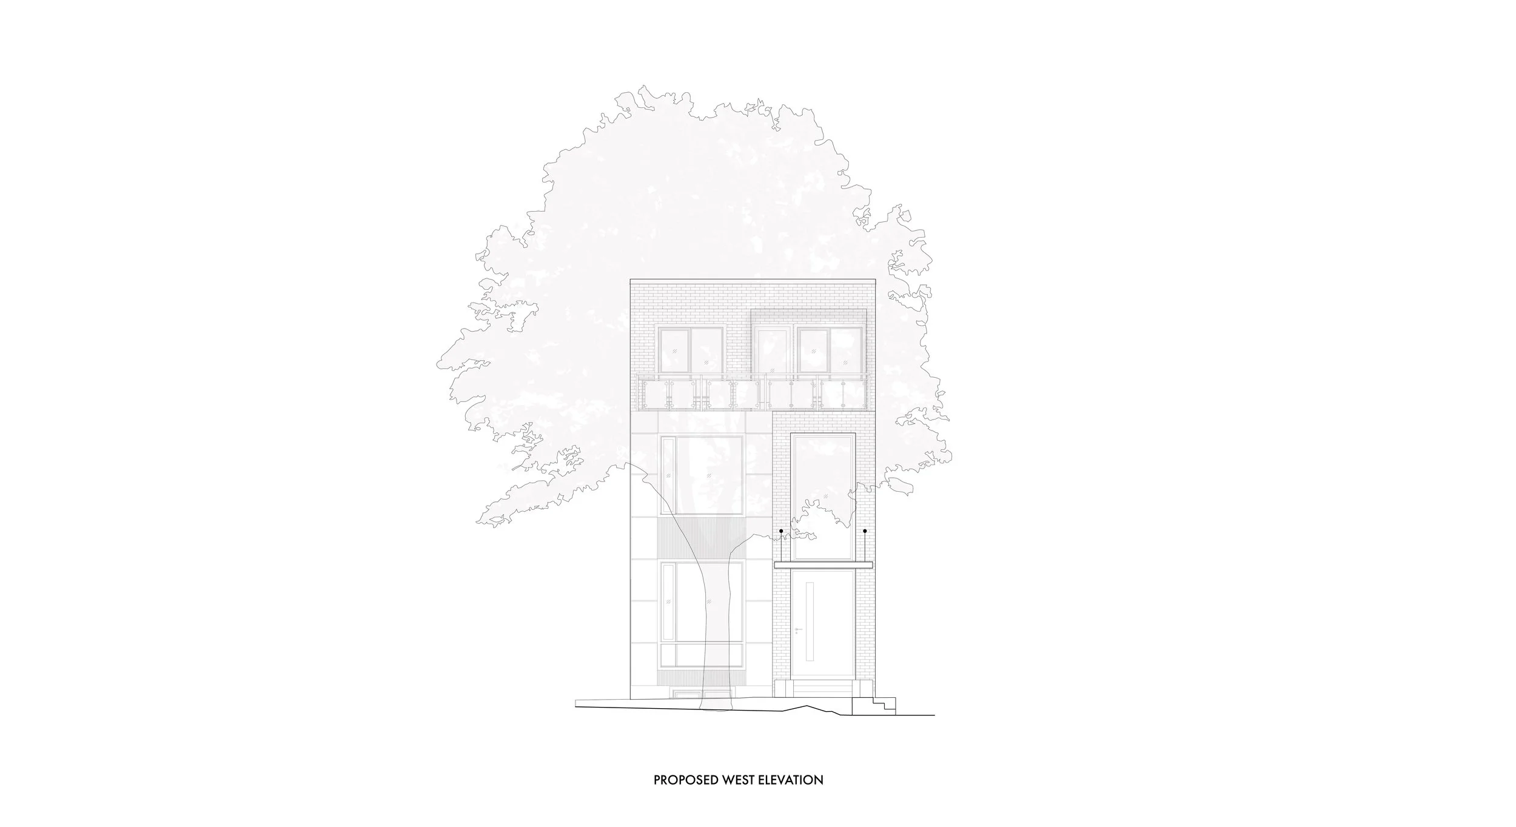
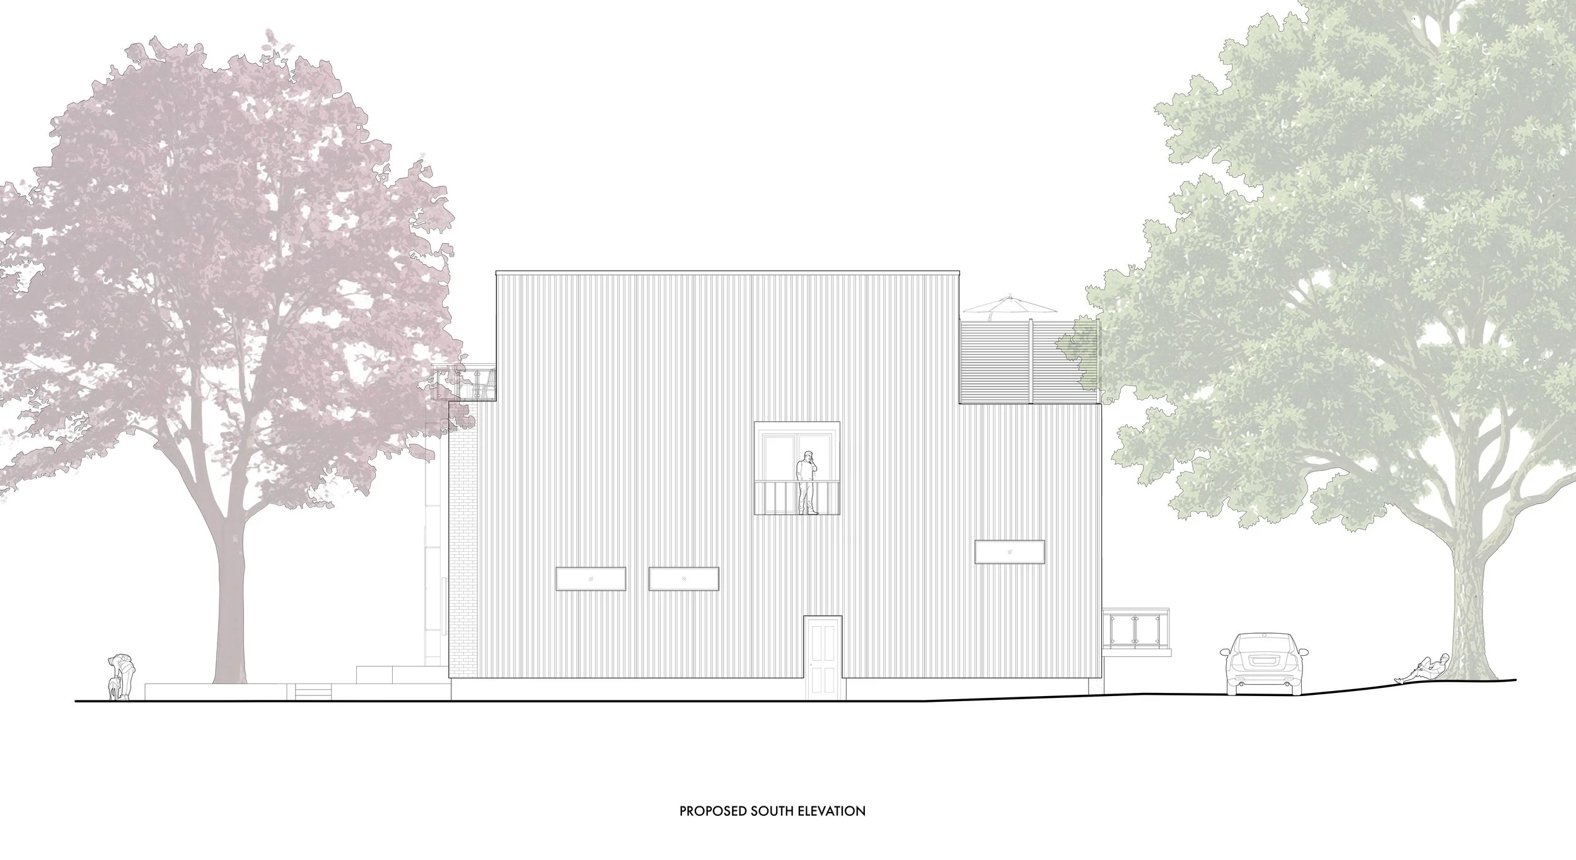
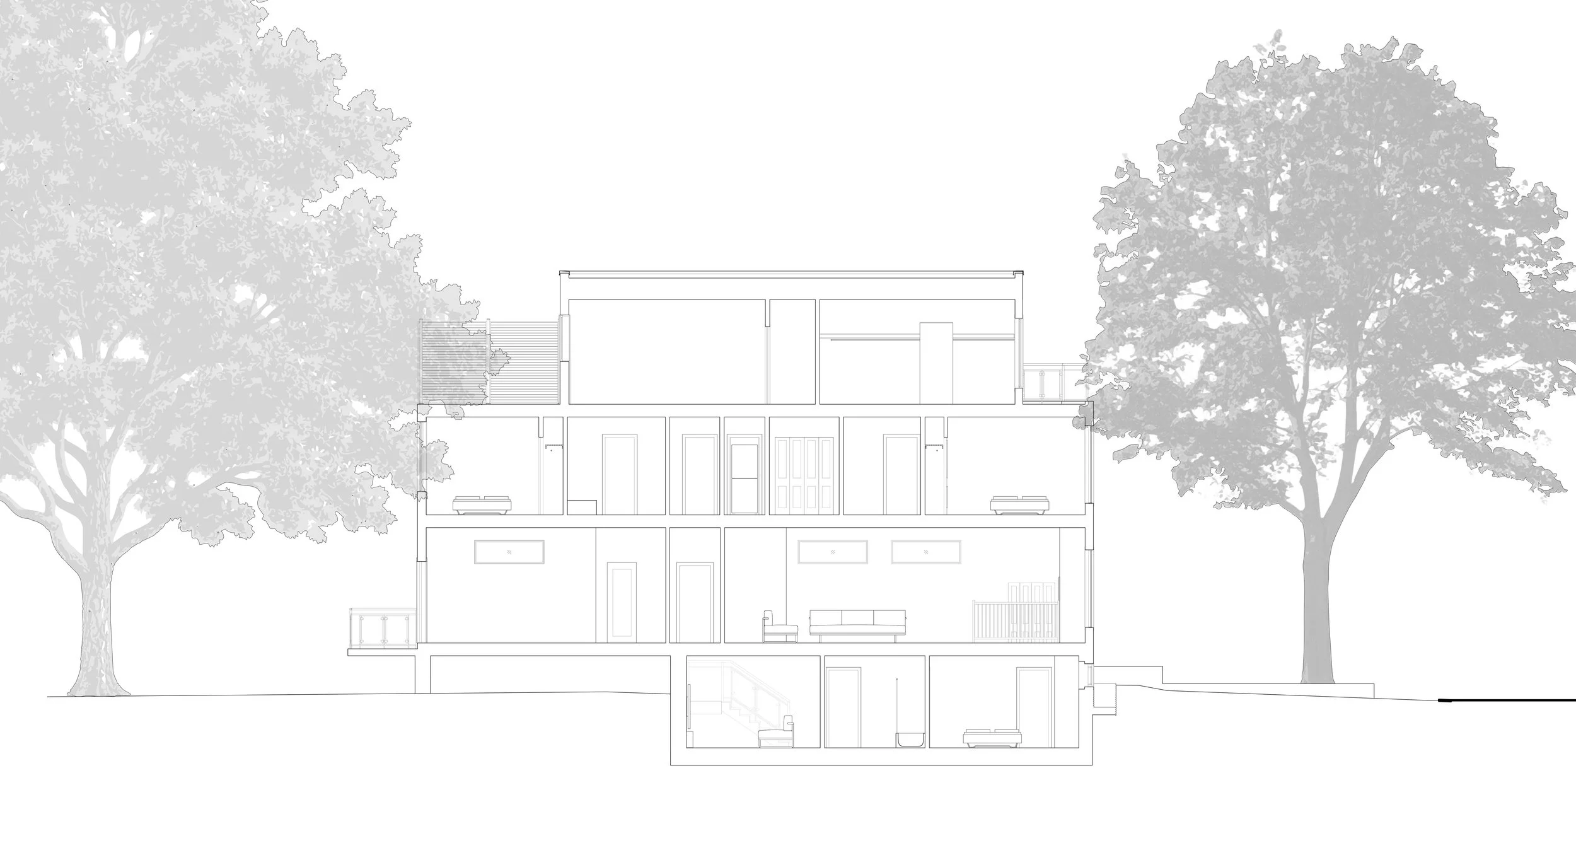
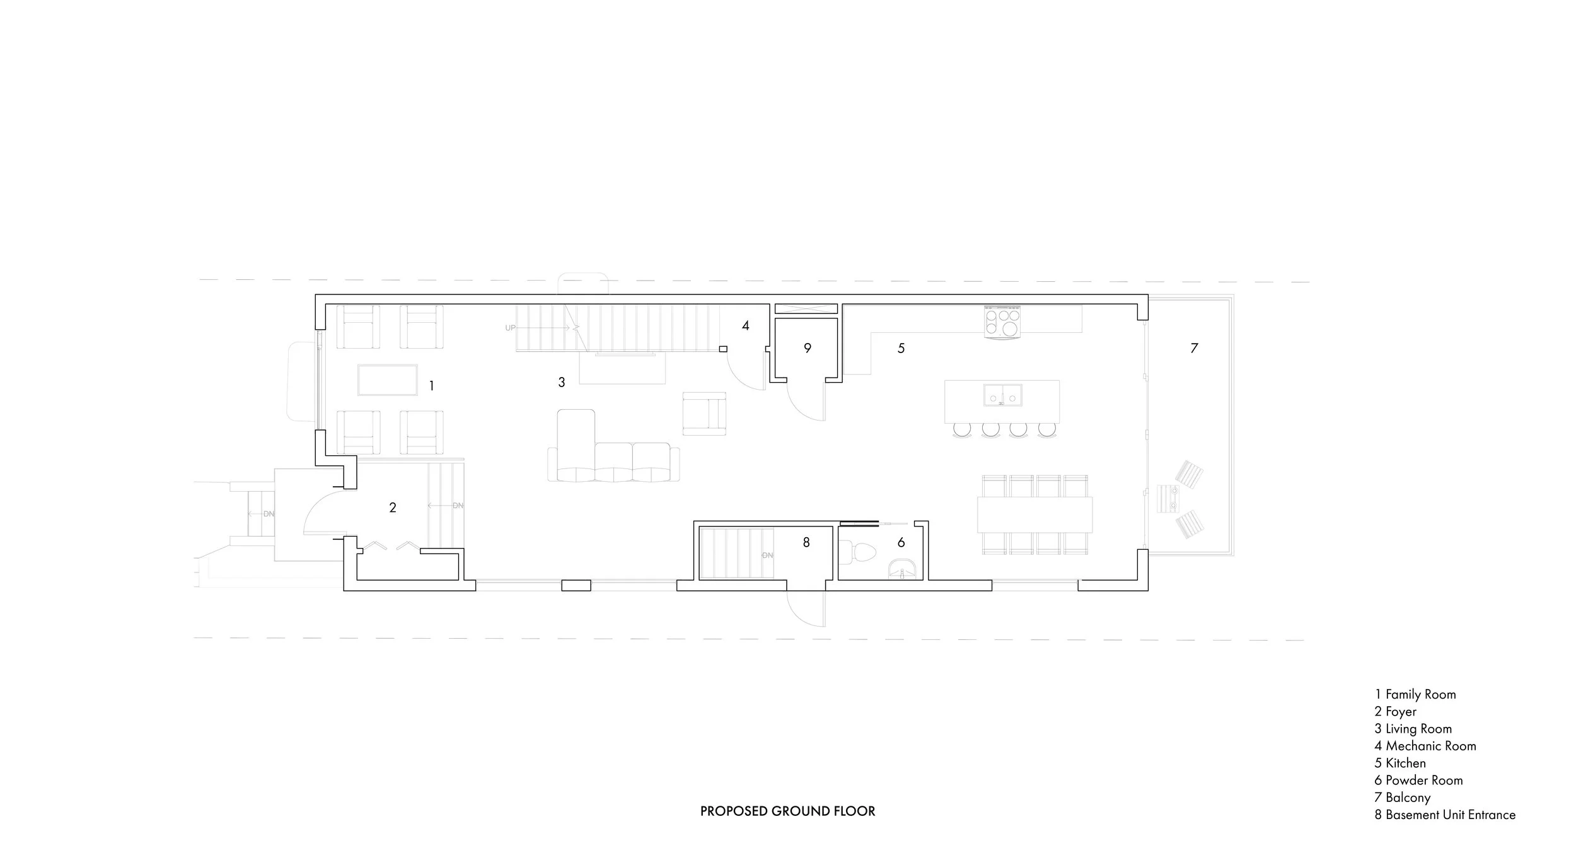
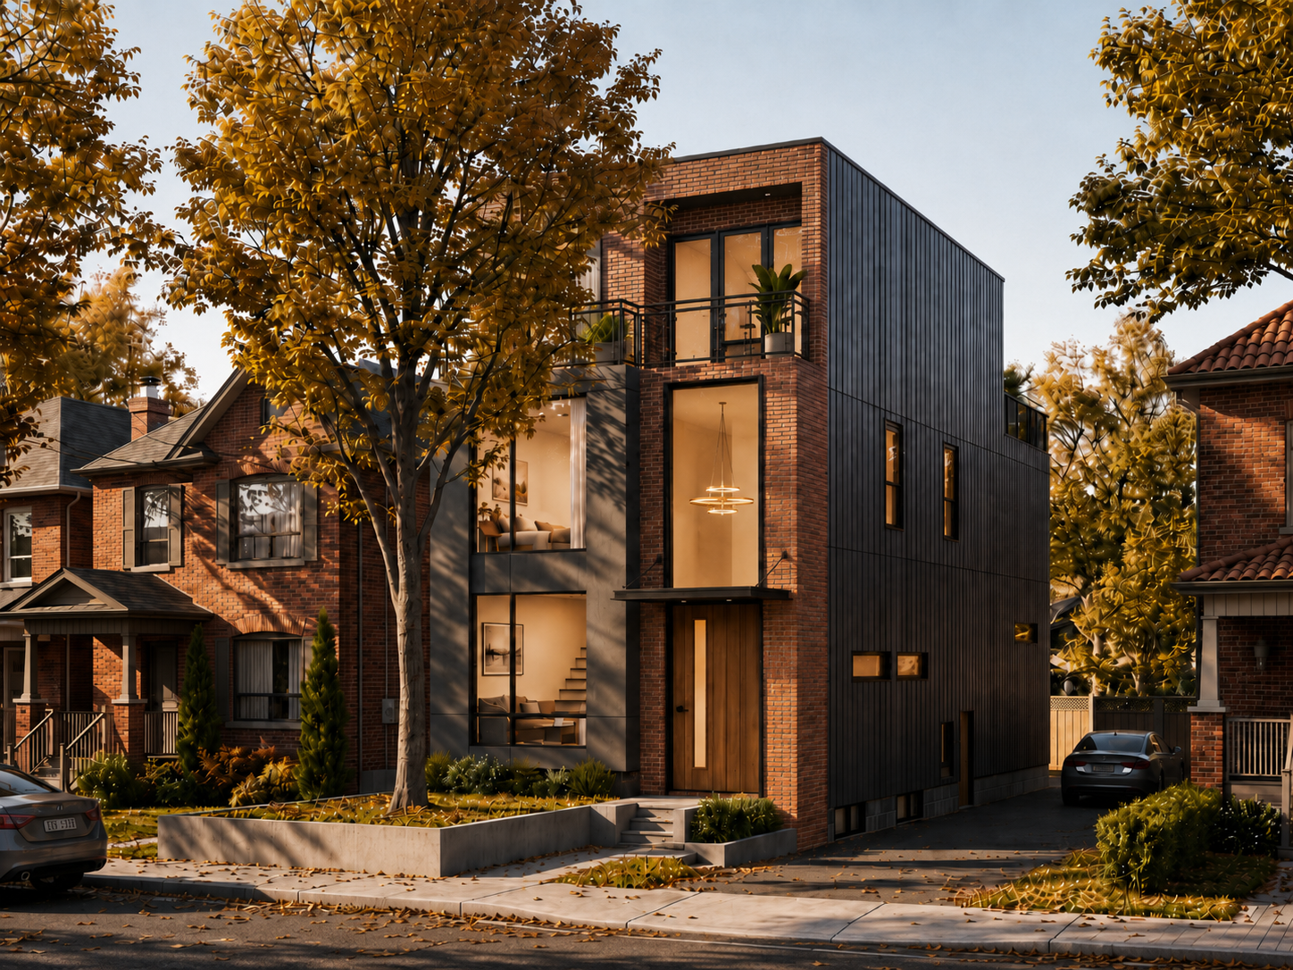
This renovation and addition transforms an existing Toronto bungalow into a three-storey duplex designed around the needs of a multigenerational family.
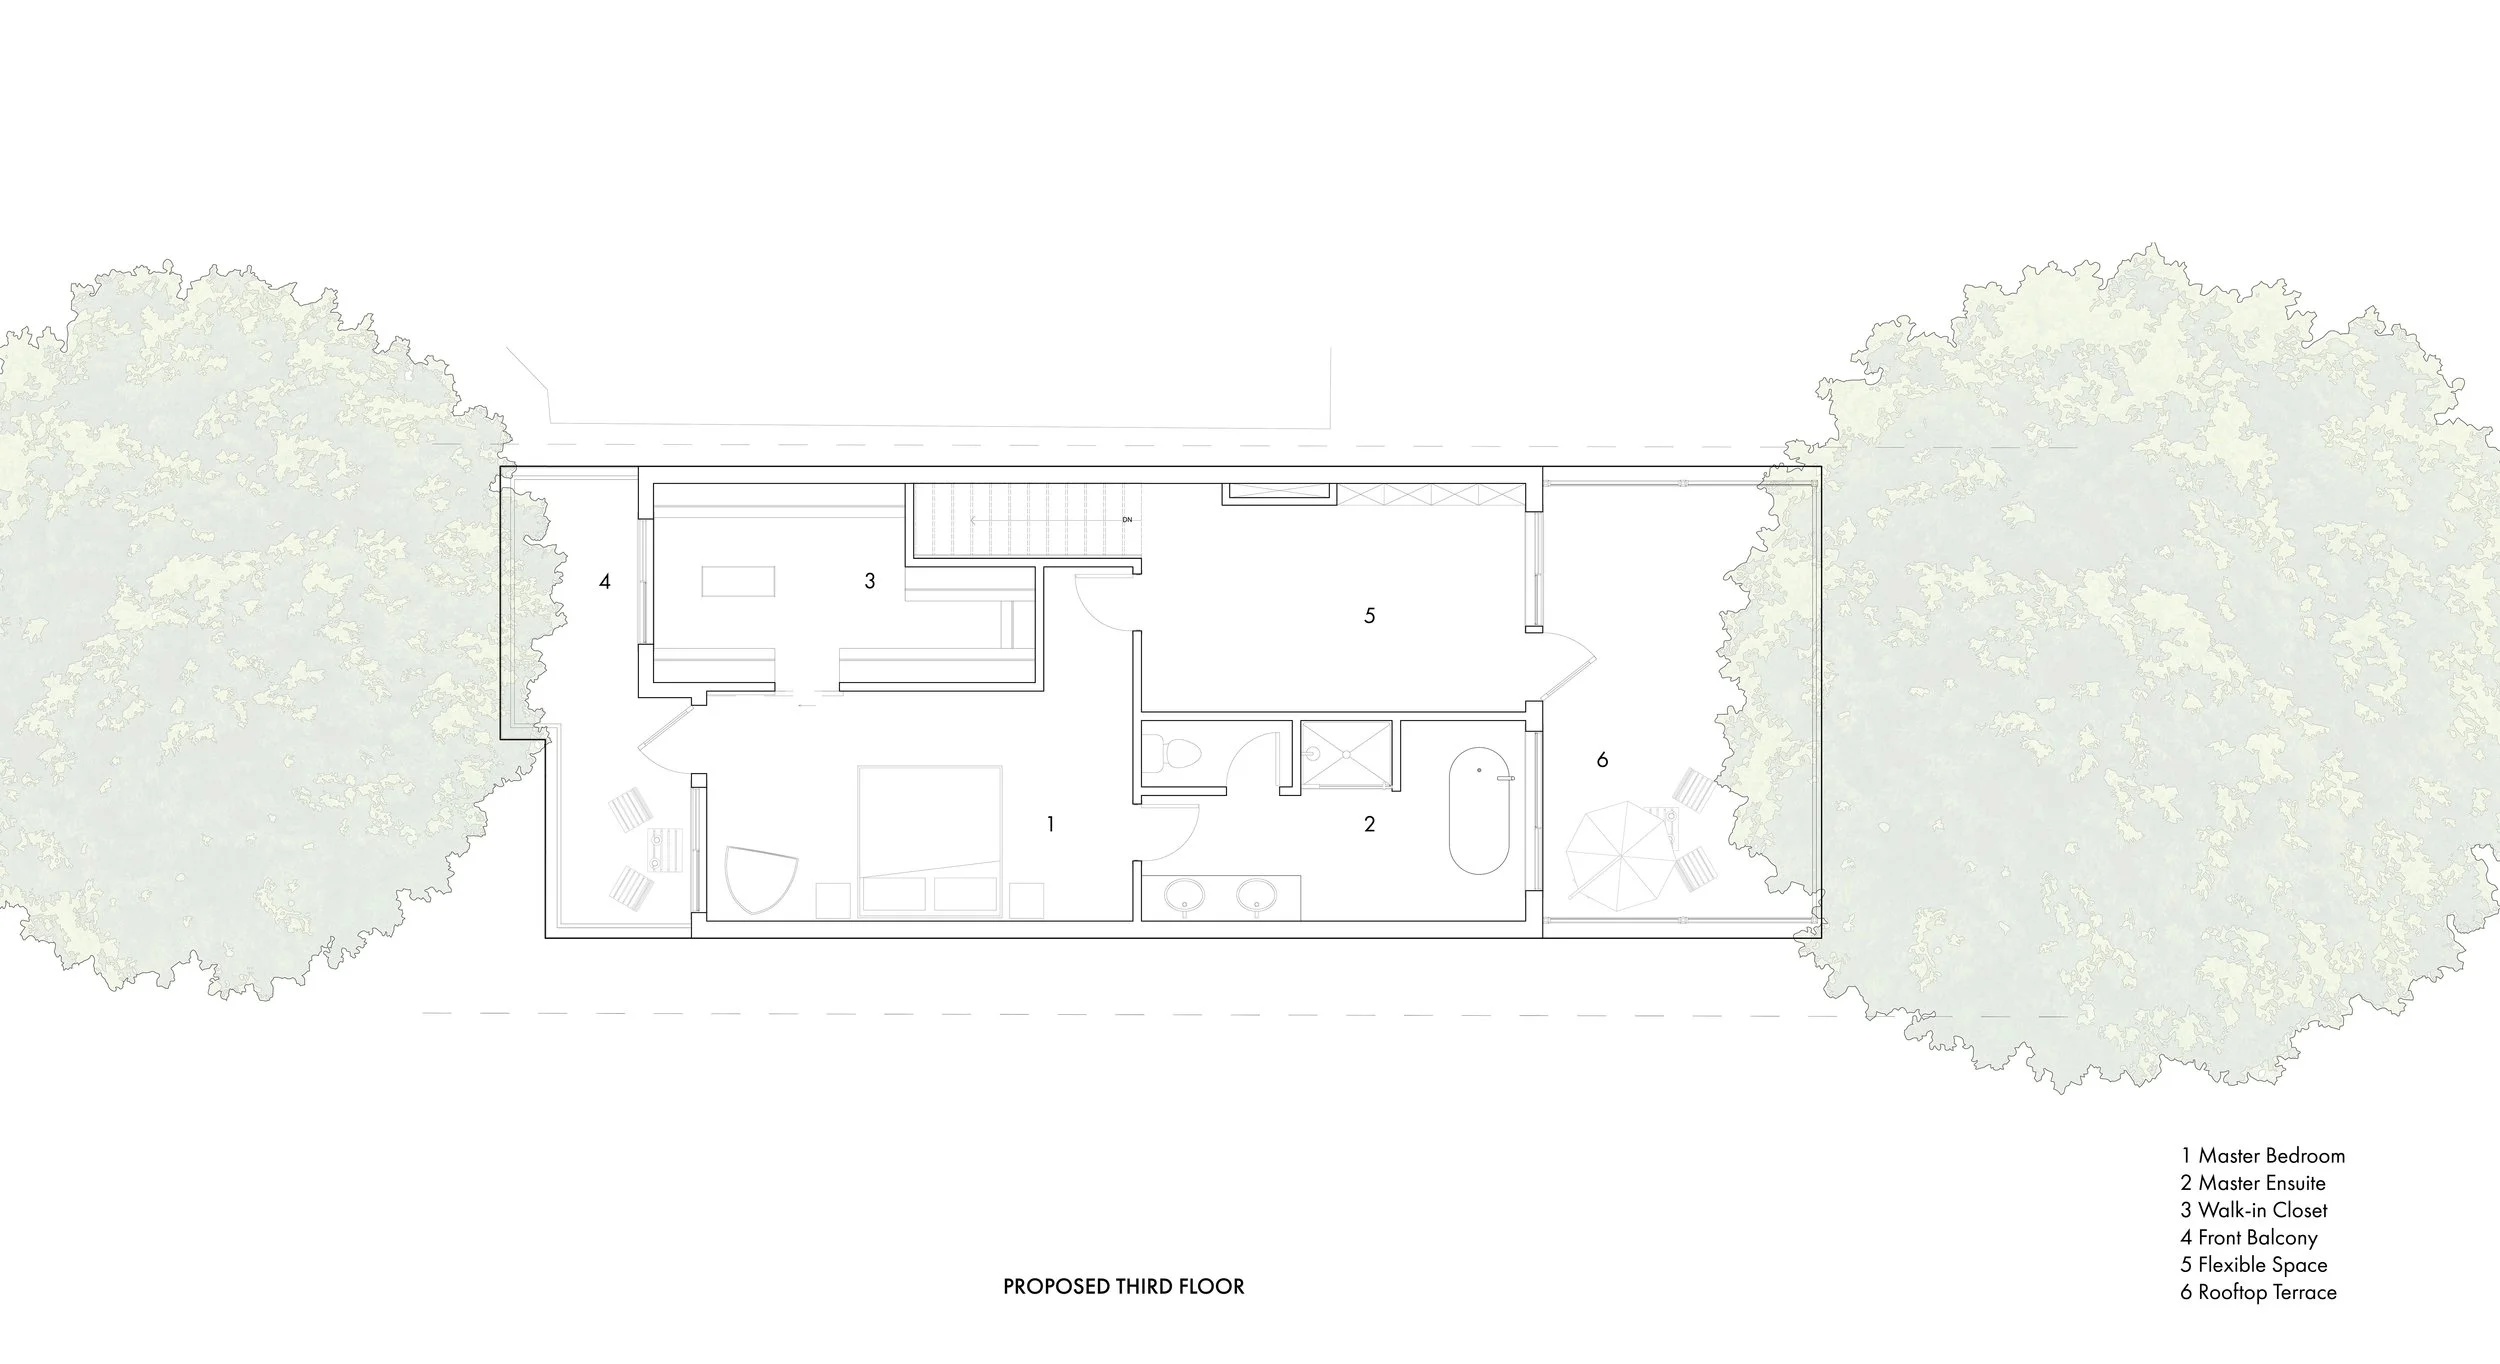
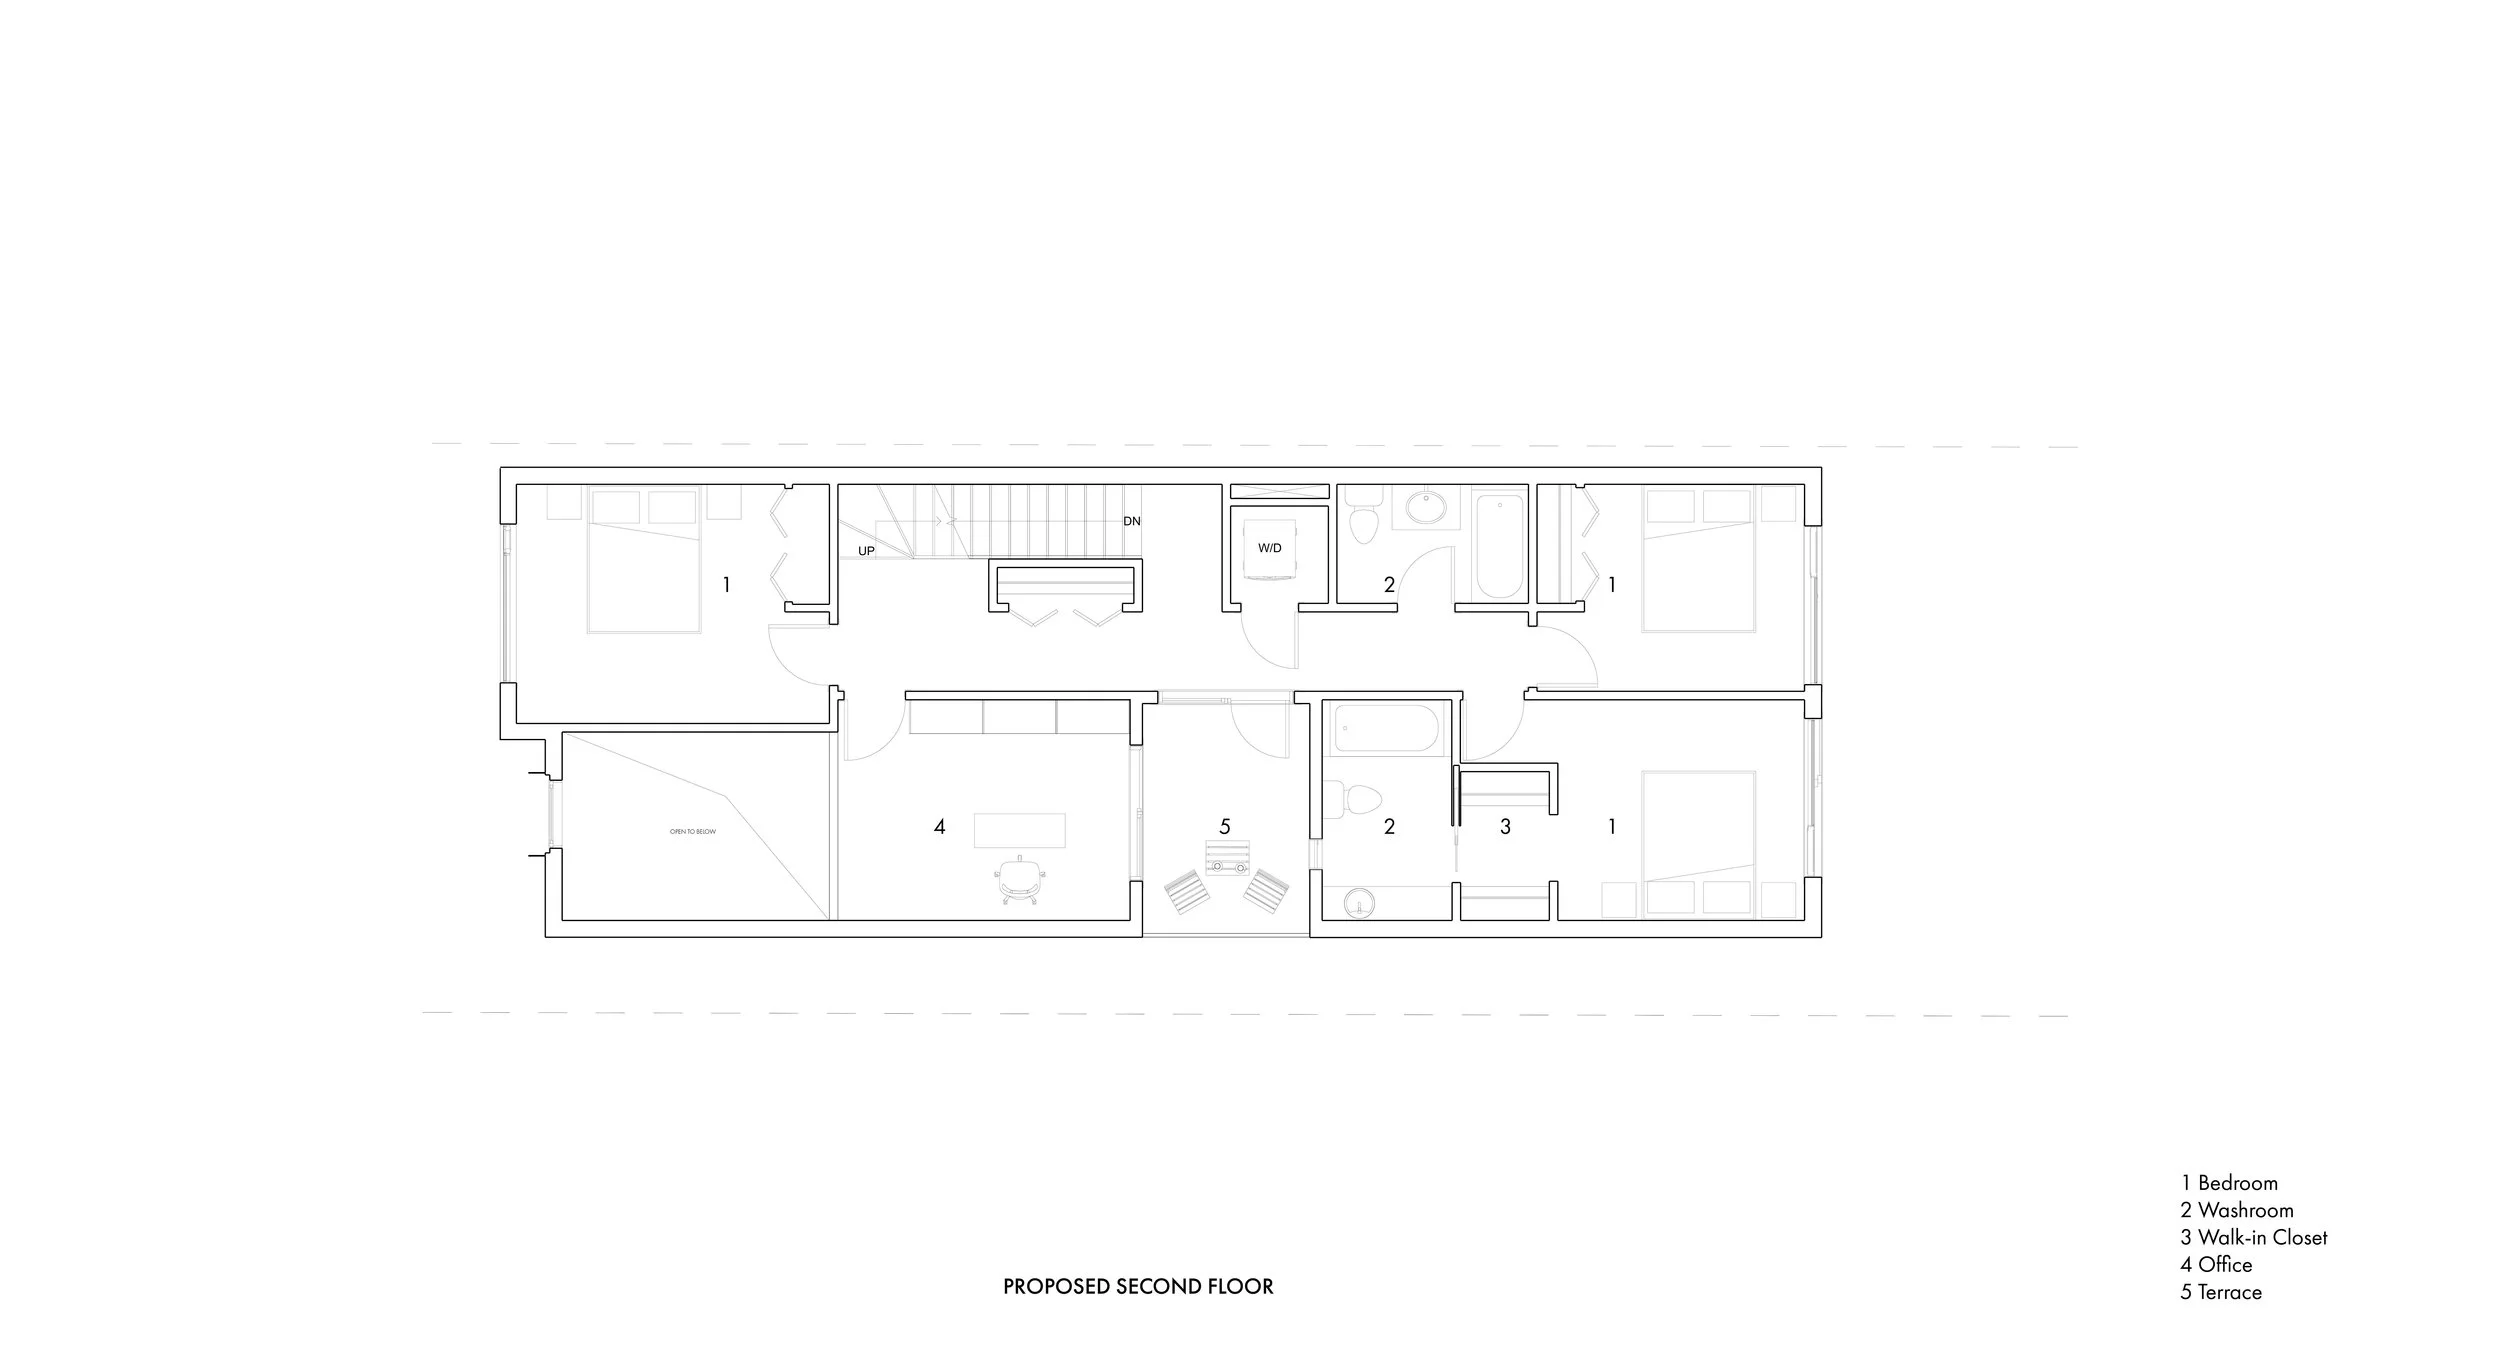
At the heart of the design is the idea of family union without sacrificing privacy. Each generation is provided with its own living space and a sense of independence, while shared living areas create opportunities for the family to come together, connect, and spend time under one roof.
The home is also designed with aging in place in mind. A dedicated space has been reserved for a potential future elevator, allowing vertical accessibility to be introduced as mobility needs evolve. This forward-thinking provision enables the home to adapt to the family over time, reducing the need for major changes in the future.
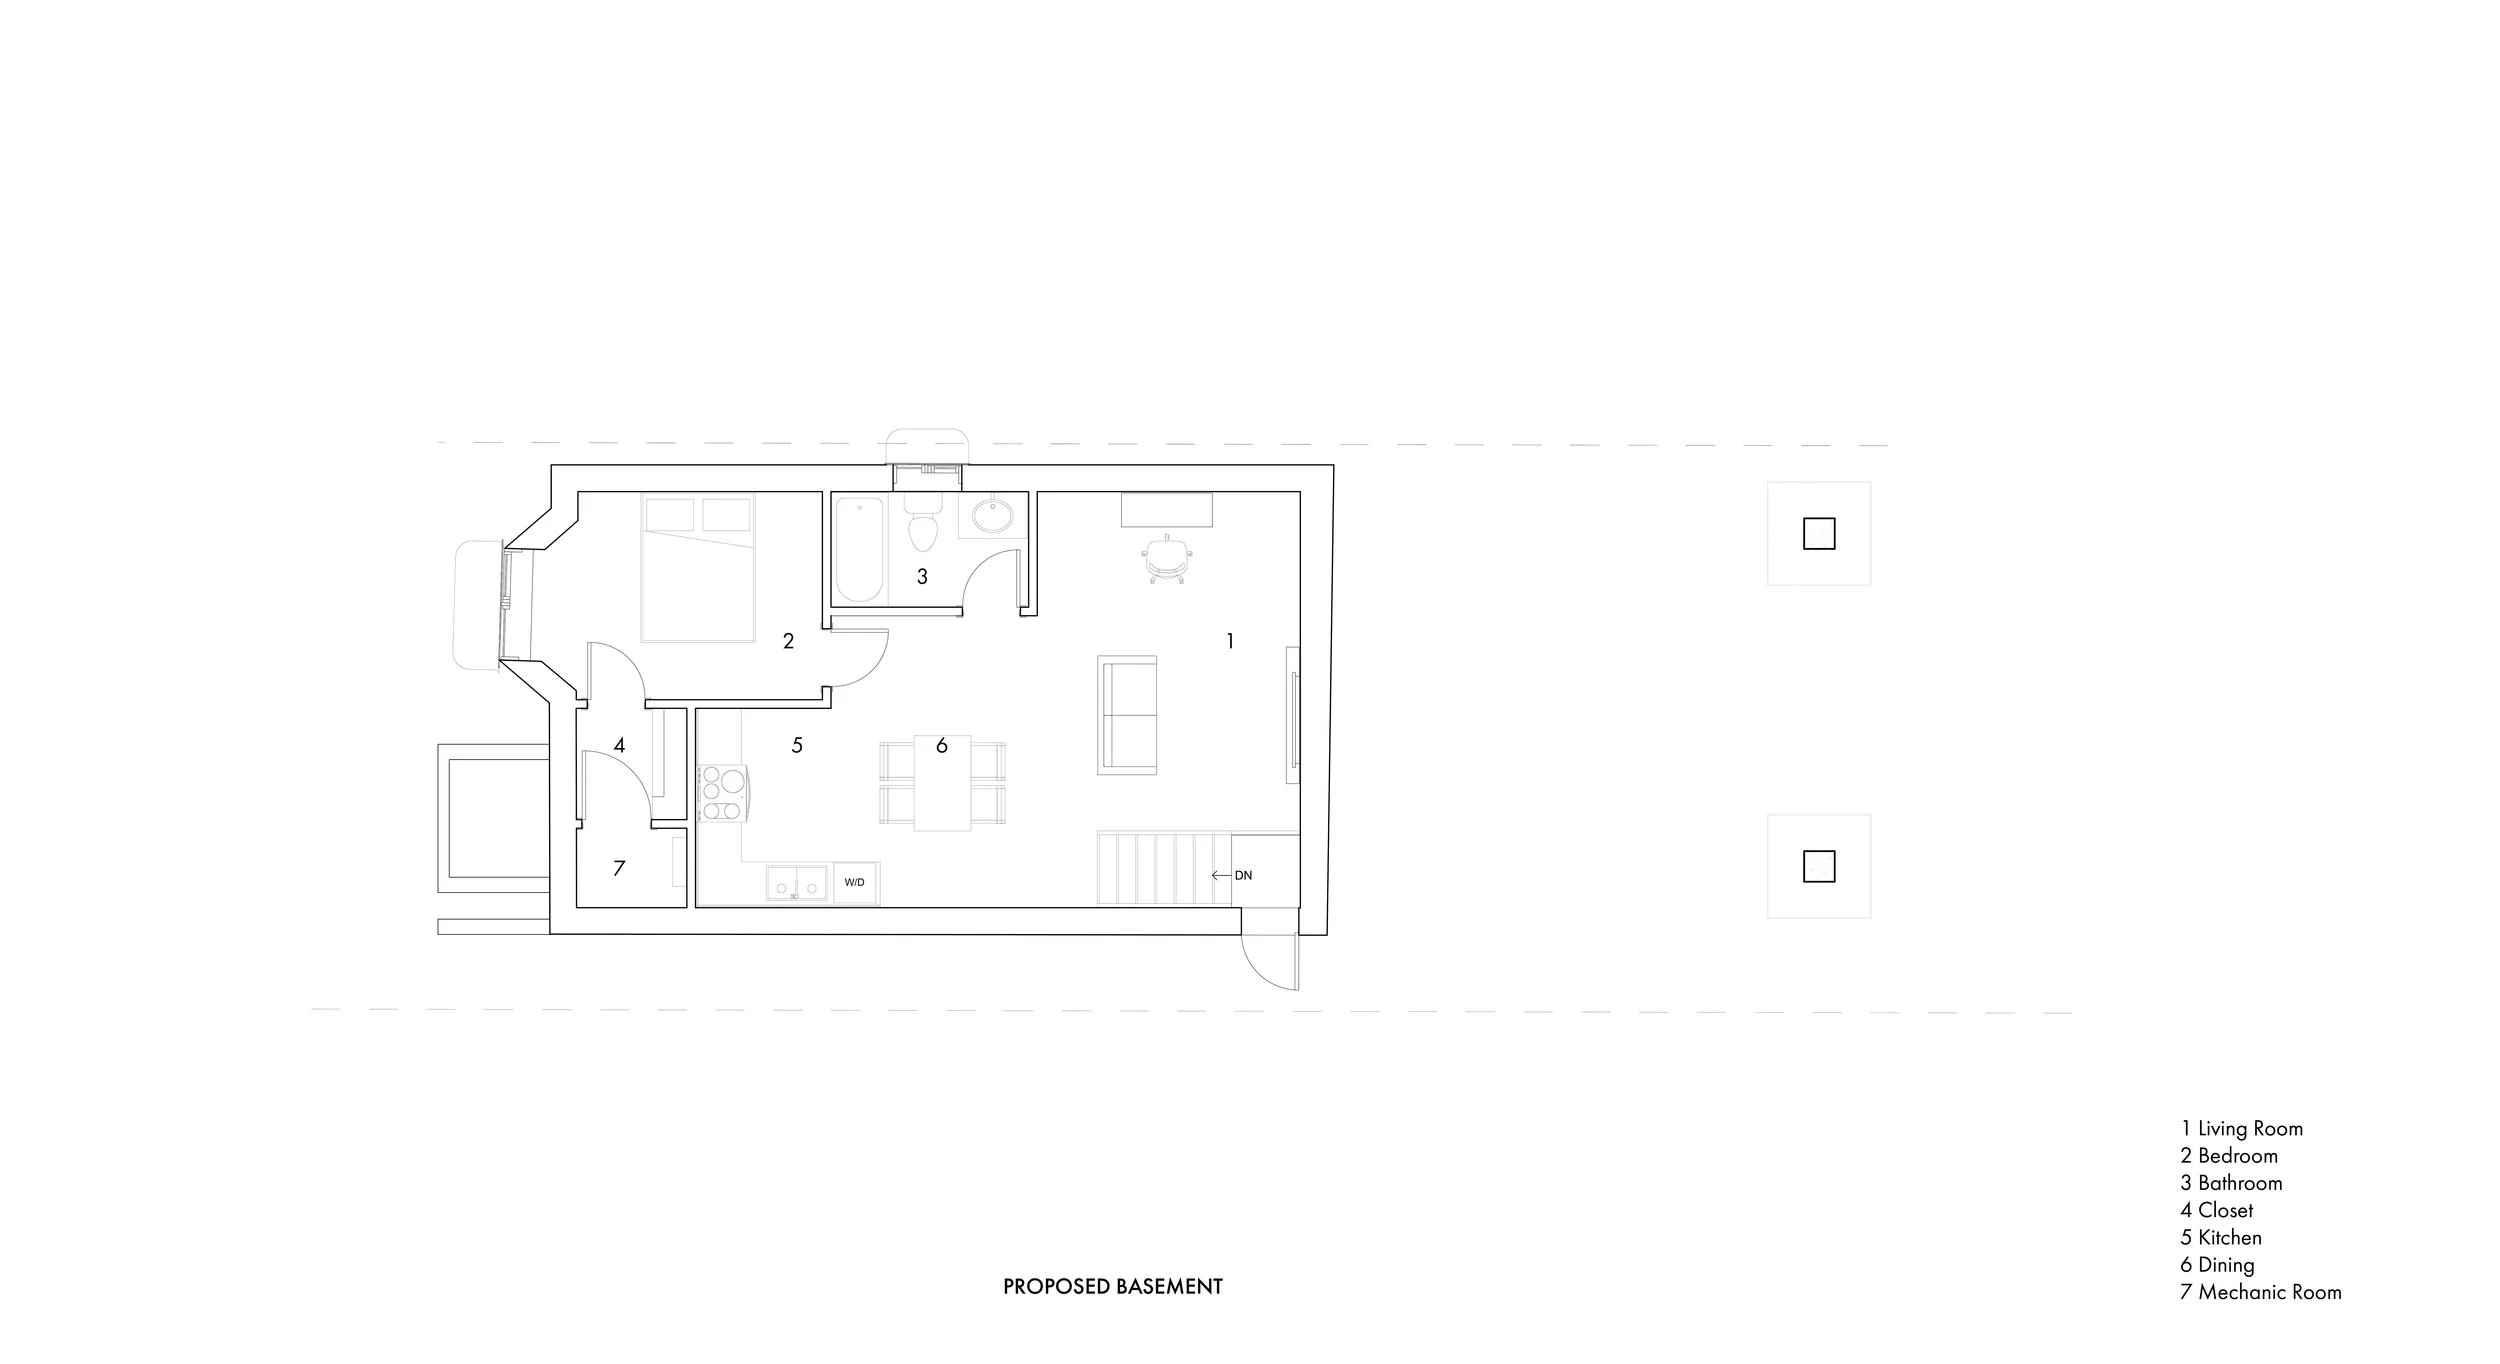
The basement is designed as a separate rental suite, providing additional income and helping make better use of the property. Together, these strategies create a home that balances family, privacy, accessibility, and financial sustainability.
The result is more than an extension of a bungalow, it is a long-term home typology designed to bring three generations together, while giving each generation the space to live independently and the shared spaces to remain connected.
三代同堂
本项目通过对多伦多一栋既有平房的改造与扩建,将原有单层住宅转变为一座三层复式住宅,以回应三代同堂家庭不断变化的居住需求。
设计的核心理念,是在维系家庭联系的同时保有各自的私密空间。每一代人都拥有相对独立的生活空间和居住自主性,同时通过共享的客厅及公共空间为家人提供日常相聚、交流和共同生活的场所,让三代人能够在同一屋檐下保持亲密的家庭氛围。
建筑中预留了未来安装电梯的专用空间,使住宅能够随着家庭成员年龄和行动能力的变化而进行升级。这样的前瞻性适老化设计概念,让住宅能够陪伴家庭经历不同的人生阶段,并减少未来进行大规模改造或搬迁的需要。
半地下空间则被规划成独立的出租单元,在充分利用现有土地和建筑空间的同时,为家庭提供额外的收入来源,帮助缓解持有住宅的经济负担。
最终此项目进行了一次对家庭、私密性、无障碍与长期居住需求的重新思考,打造一个能够容纳三代人共同生活,同时让每一代人都拥有属于自己的空间,并在共享空间中保持家庭联系的长期之家。