HOUSE OF TERRACES
Location: the Bridle Path
Area:15,000sqft
Stage: On Going
Oct, 2026
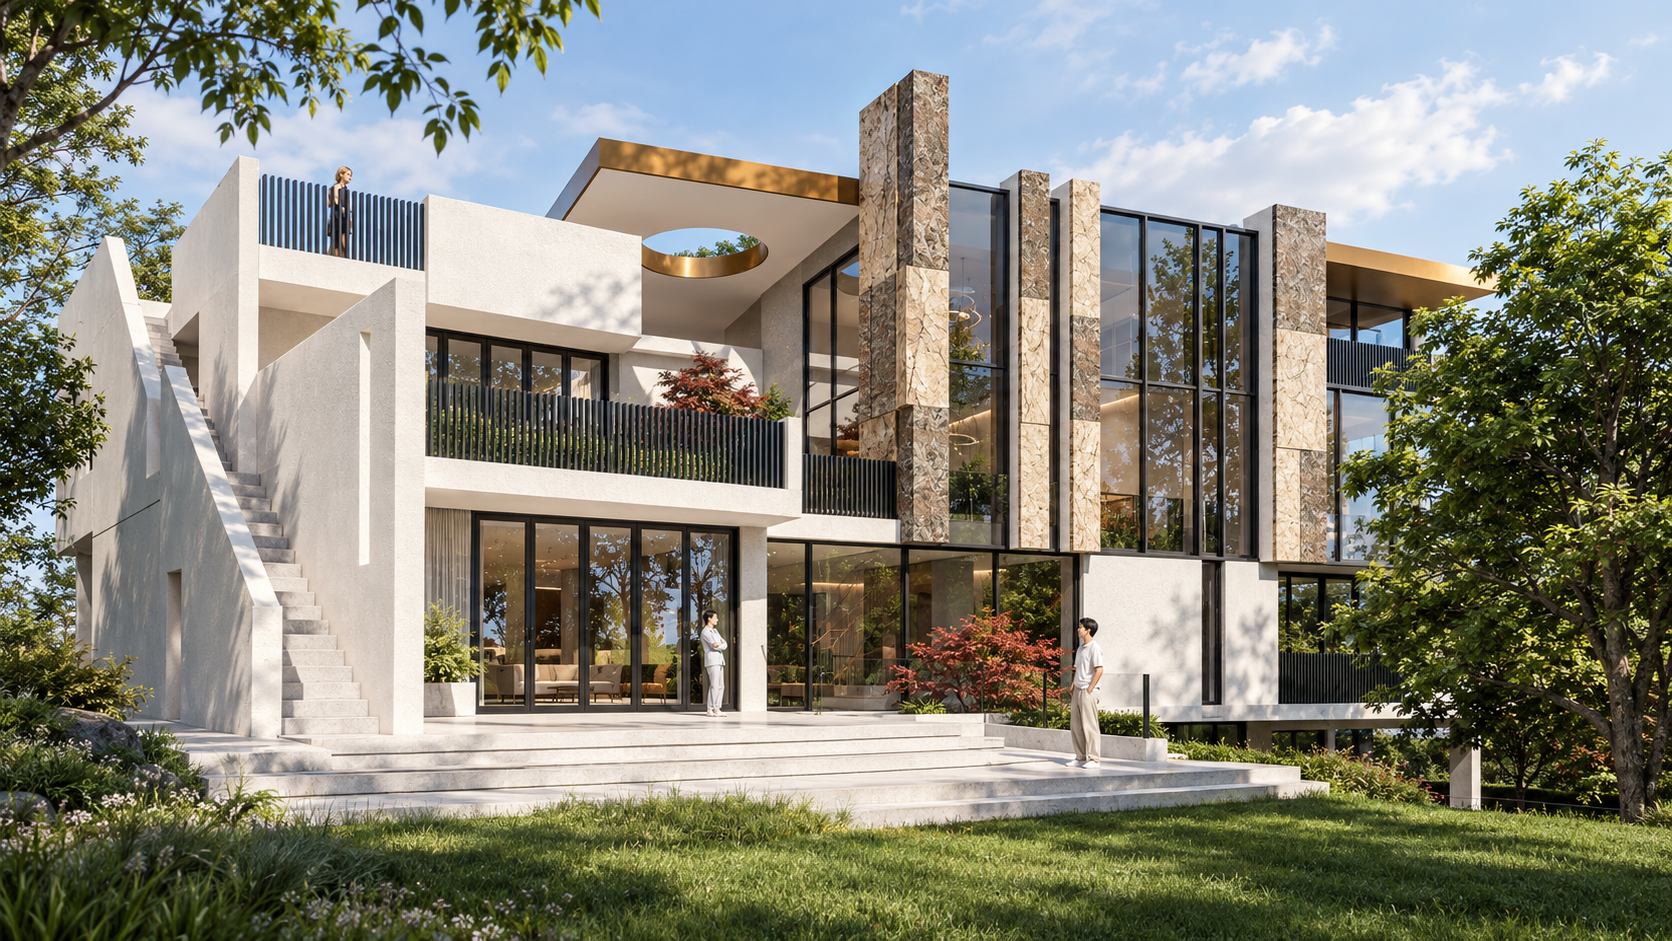
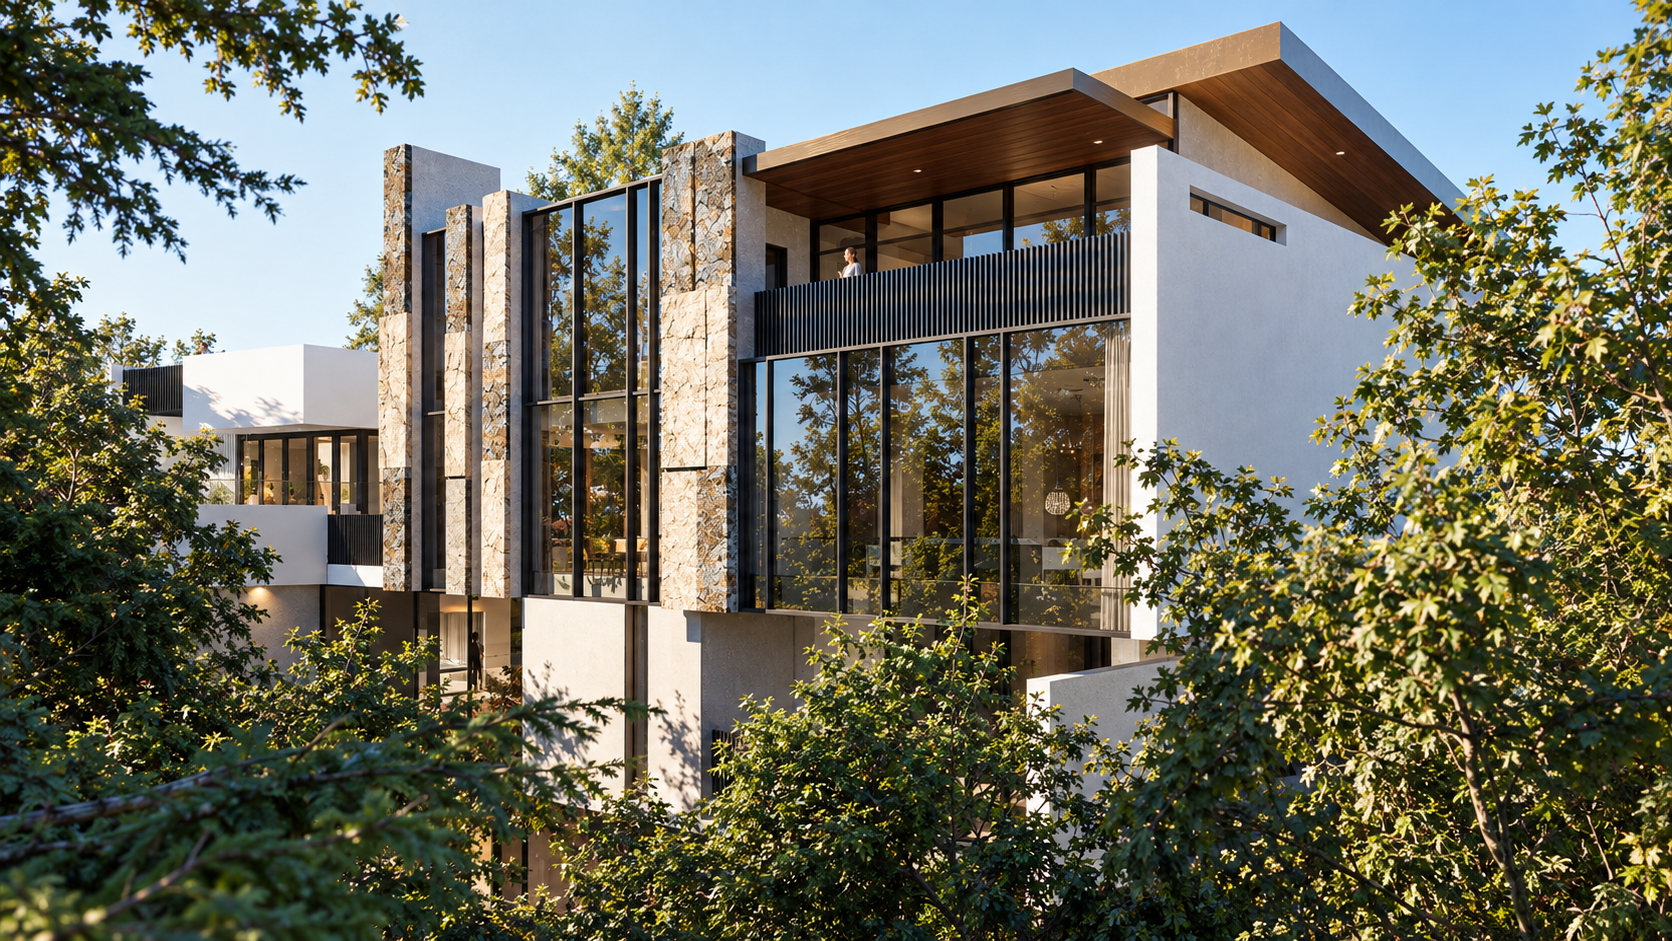
这是一个同时回应峡谷地形与业主生活方式的住宅设计。建筑并非以一个独立的体量被放置在场地之上,而是通过一系列可被使用、停留和聚会的层台,沿着 ravine 的自然坡势逐级向上生长。建筑、景观与家庭生活因此被组织成一个连续的剖面系统,每一个标高都建立起与地形不同的关系。
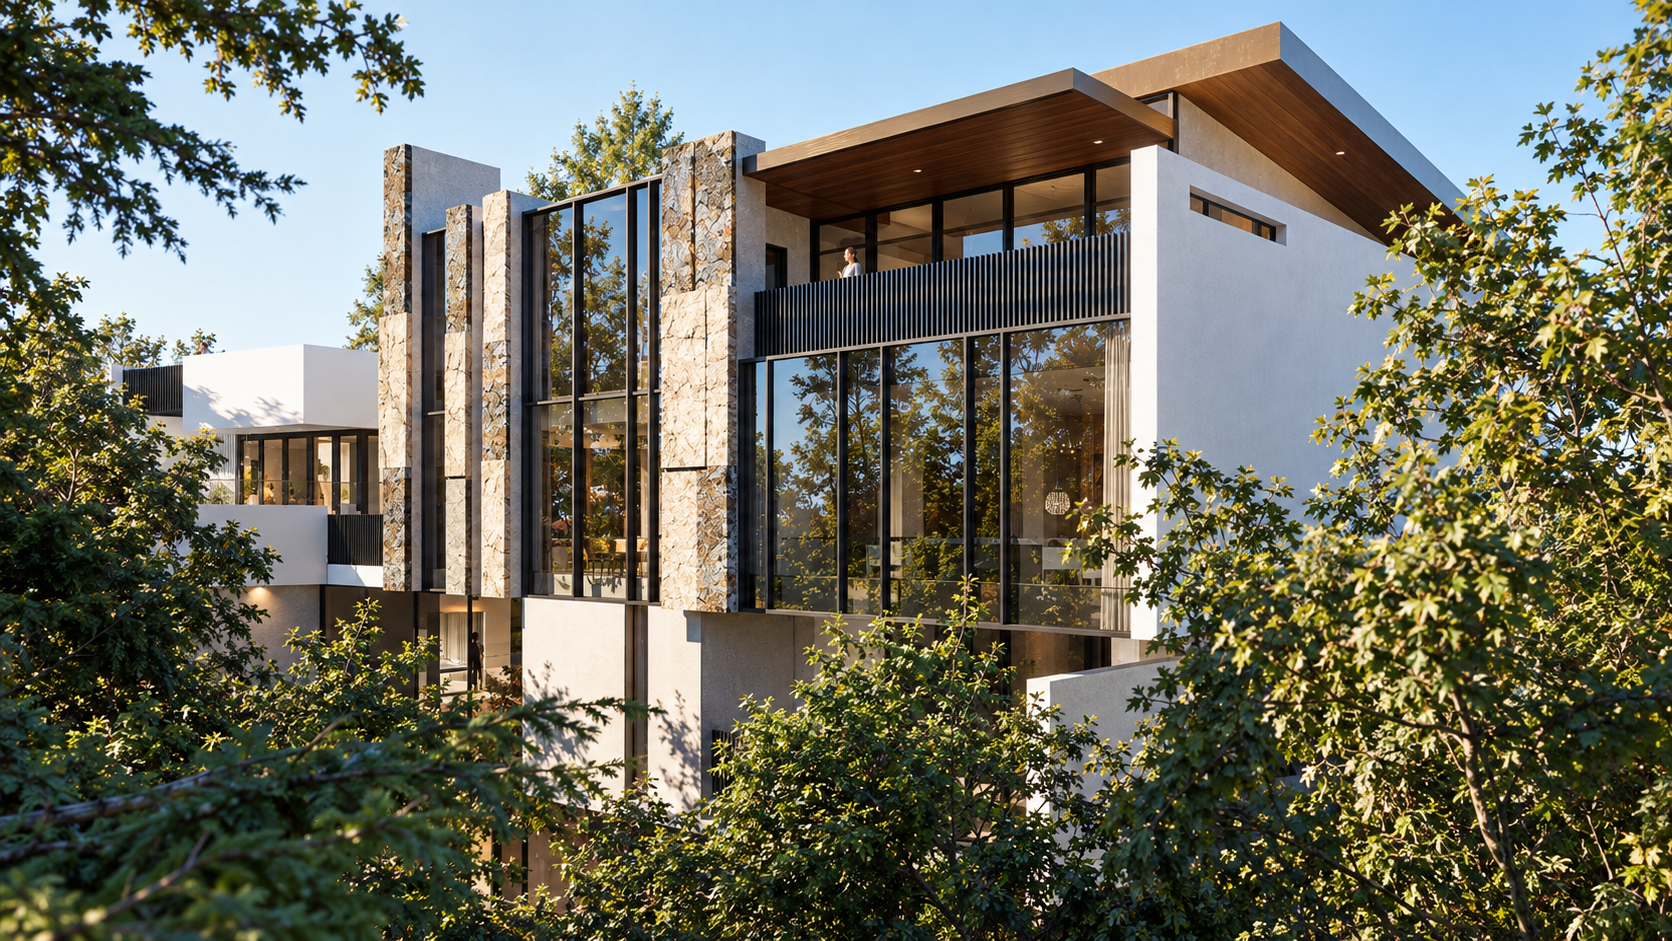
场地的坡度成为整个设计最重要的生成条件。楼板、花园、户外空间与挡土构筑物顺应自然高差逐层展开,使建筑更像是从地形中生长出来,而不是附着在地形之上的独立物体。通过这种层台式组织,室内与室外、建筑与植物、私密空间与公共空间之间形成了一系列连续而丰富的过渡。
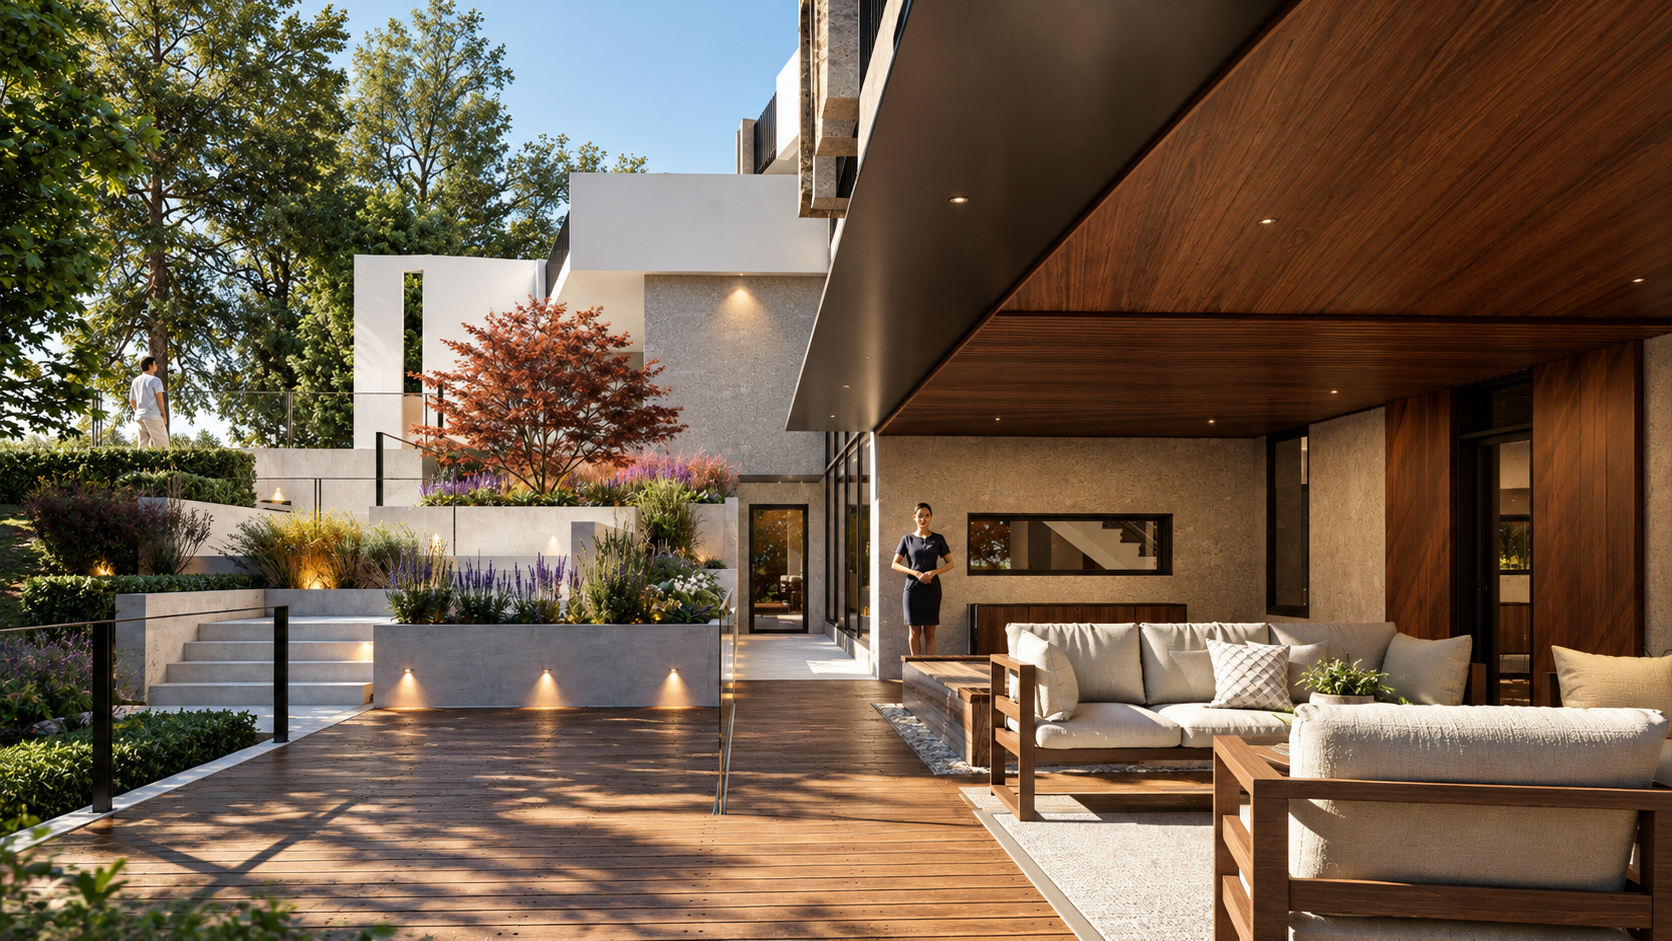
在这个项目中,Terrace 并不只是建筑形式上的附加元素,而是整栋住宅最核心的社交空间结构。二层的餐厅平台形成主要的公共层台,与室内客厅、餐厅以及日常聚会空间紧密联系;三层的 Farm Terrace 则引入种植与生产性的景观,使园艺、种植和家庭日常活动成为住宅生活的一部分;在 Walkout 层,面向 ravine 的下沉层台设置温泉池,形成更加私密和放松的聚会环境,用于休闲、交流与家庭活动。
这些层台具有不同的尺度、开放程度和使用方式,但共同构成了一条贯穿住宅剖面的连续社交空间序列。用餐、聚会、园艺、泡汤、休憩以及家庭成员之间更为日常和非正式的互动,被分布在不同的高度之中,并始终保持与自然景观的直接联系。
整个项目同时由地形与居住行为共同塑造。随着建筑由 ravine 向上逐级展开,每一层既是楼面,也是景观,同时也是一个承载生活与交流的平台。因此,“层台之家”并不是一栋简单附带露台的住宅,而是一栋由层台本身构成的住宅——一个由地形、建筑与生活共同叠合而成的立体居住景观。
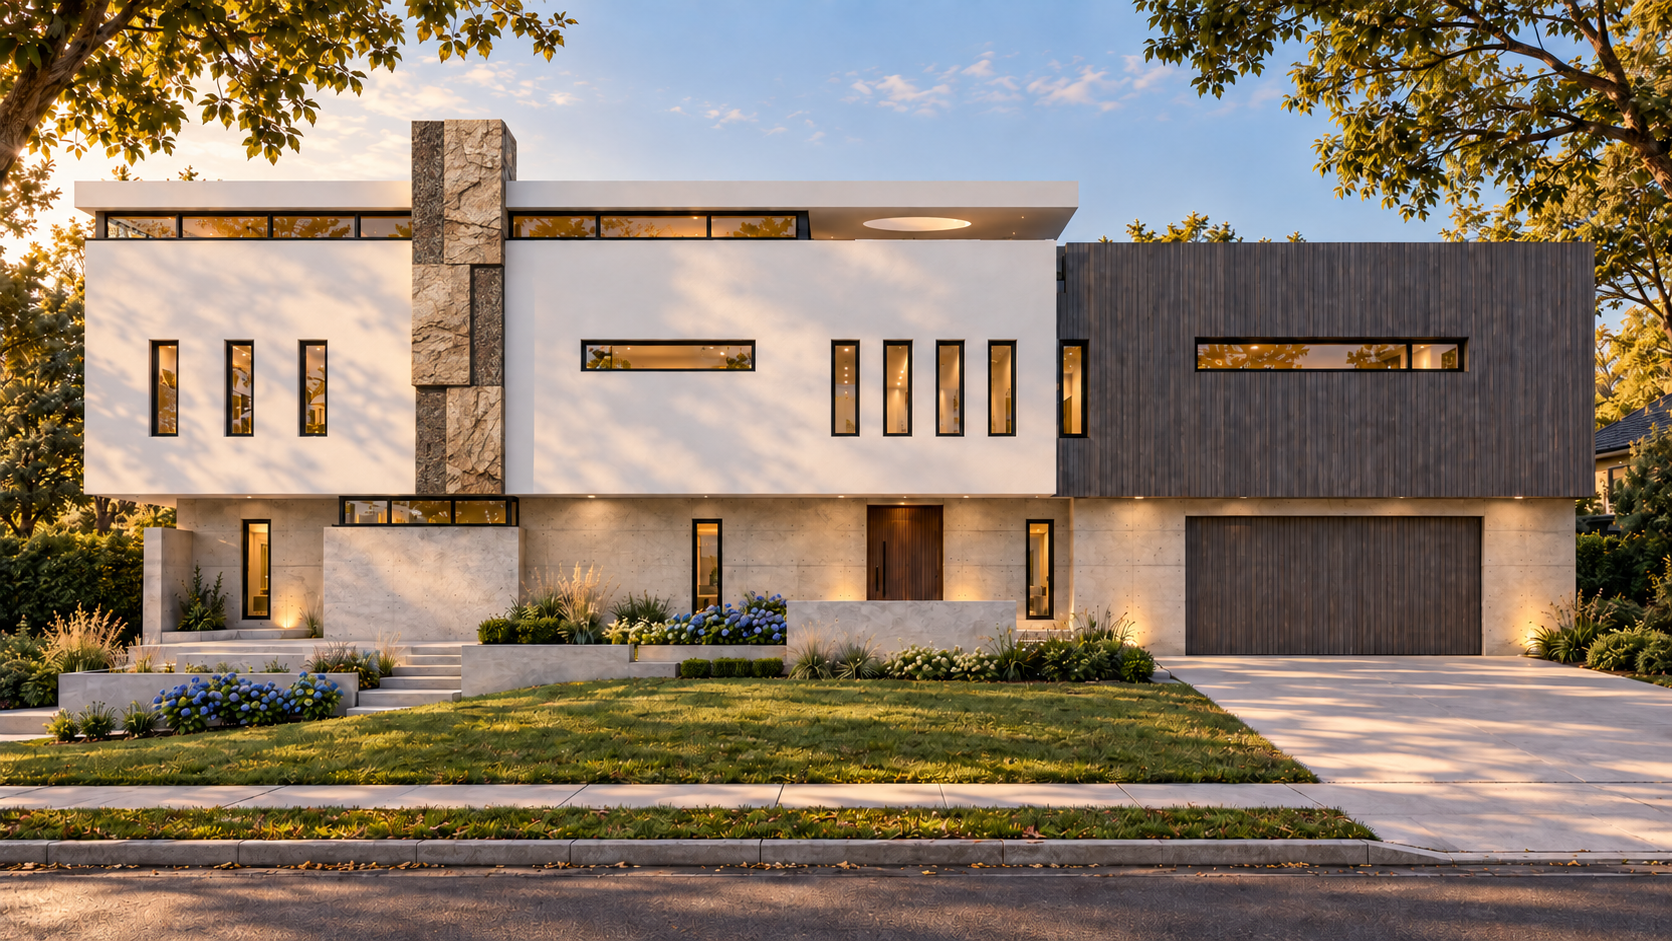
House of Terraces is conceived as a direct response to the ravine landscape and to the owners’ highly social way of living. Rather than imposing a singular architectural object onto the site, the house is organized as a sequence of inhabitable terraces that gradually rise from the ravine. Architecture, landscape, and domestic life are therefore developed as a continuous sectional system, with each level establishing a distinct relationship to the terrain.
The steep topography becomes the primary generator of the project. Floor plates, gardens, outdoor rooms, and retaining elements step progressively with the natural grade, allowing the house to emerge from the landscape rather than sit apart from it. This terraced organization creates a series of intermediate conditions between interior and exterior, built form and vegetation, private retreat and collective space.
The terrace is not treated simply as an architectural feature, but as the central social infrastructure of the house. The second-floor dining platform forms an elevated communal terrace closely connected to the main living and entertaining spaces. At the third level, the farm terrace introduces a productive landscape where planting, cultivation, and everyday family activities become part of domestic life. At the walkout level, a lower terrace opens directly toward the ravine and incorporates a hot spring pool, creating a more intimate environment for relaxation, conversation, and gathering.
These terraces operate at different scales and with different degrees of openness, yet together they establish a continuous sequence of social spaces throughout the section of the house. Dining, entertaining, gardening, bathing, and informal family life are distributed vertically across the site, allowing different forms of gathering to occur in close relationship with the landscape.
The project is shaped equally by topography and patterns of inhabitation. As the house steps upward from the ravine, each level becomes at once a floor, a landscape, and a social platform. House of Terraces is therefore not simply a house with terraces, but a house constructed through terraces: a layered domestic landscape in which architecture grows out of the terrain and social life unfolds progressively across the section.